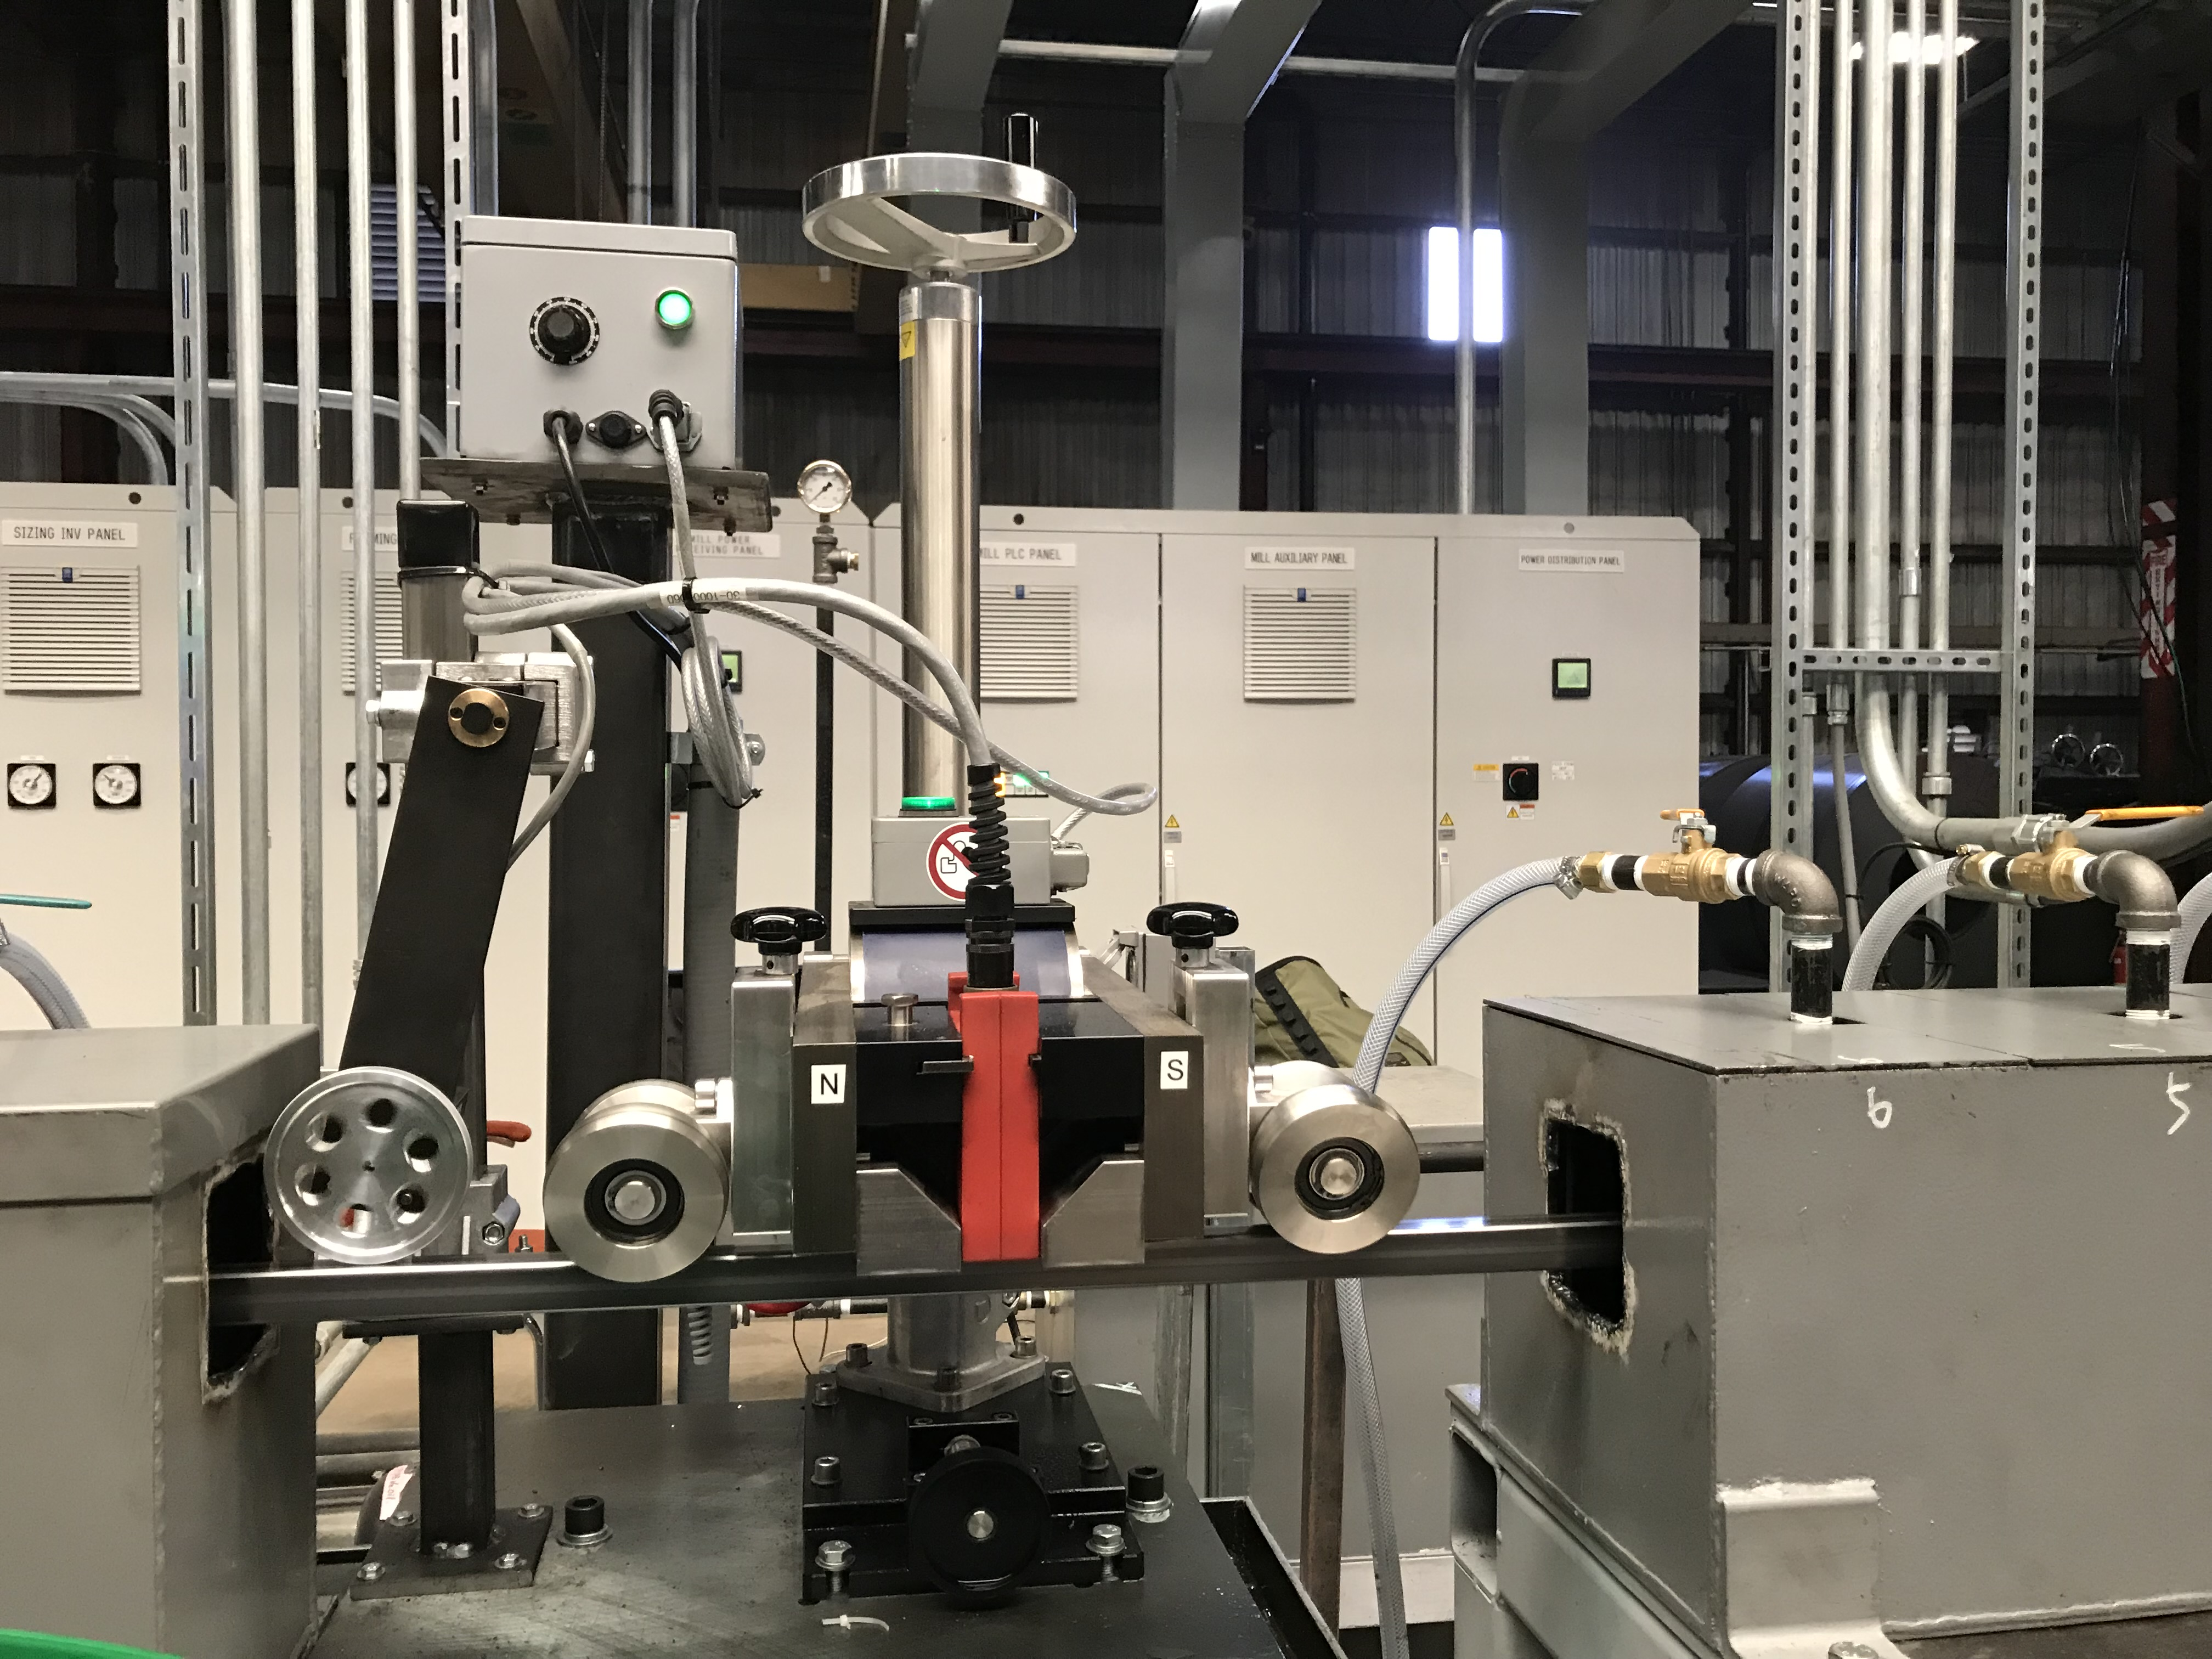
A one-millisecond interruption in laser welding can leave a tiny pore in the weld seam. How do you detect it in a narrow weld? This application shows how eddy current testing combines two tasks on a single production line: targeted weld seam monitoring and inspection of the full tube circumference.
Why narrow weld seams need targeted inspection
TIG and laser welding can produce narrow seams in tubes made of stainless steel, nickel-chromium alloys or titanium. Discontinuities in these seams can also be very small. Depending on the application, encircling or segment coils alone may lack the sensitivity to detect localized defects such as fine pores. Small eddy current probes focus on a narrow area, enabling targeted inspection of the weld seam.
Two inspection stations for the weld seam and the full tube circumference
Station 1 – Weld seam inspection with three probes
Immediately after welding, an array of three eddy current probes scans the seam. Each probe (6.223-787) covers a 2 mm inspection track. The tracks overlap to keep the weld seam within the inspection area even if its position shifts slightly. In the titanium and stainless steel tests described here, the team used frequencies of around 100 kHz.
Station 2 – Full-circumference inspection with an encircling coil
The tube passes through an encircling coil that covers its full circumference. Depending on the inspection requirements, the system evaluates the differential signal on its own or together with the absolute signal. Whether eddy current testing can be used to verify leak tightness depends on the applicable test standard and product specification.
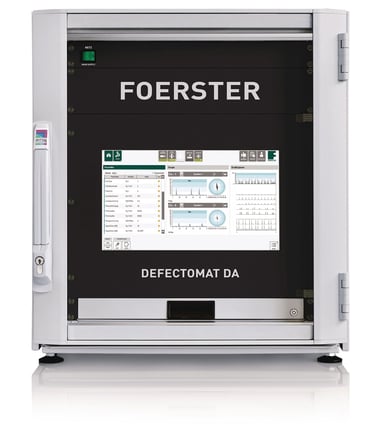
The multichannel DEFECTOMAT DA acquires and evaluates signals from the two stations independently. Each station’s results can be used separately for marking or sorting. The system then combines the results in a single inspection report and archives them together.
What eddy current testing reveals in practice
Laser-welded stainless steel tube – One millisecond, one signal
In this example, a 1 ms interruption in laser welding produced a small pore. One of the three probes picked up the indication. The signal plot shows just how localized a weld defect can be.
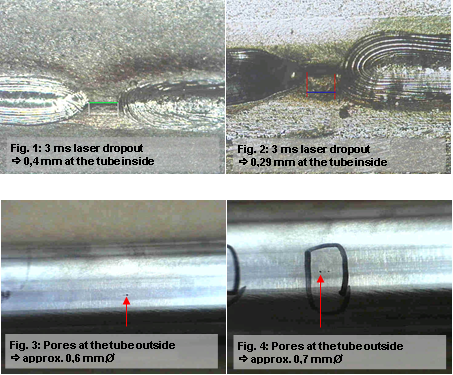
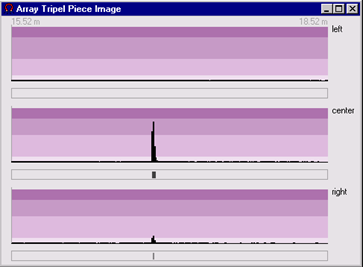
Defects in laser-welded stainless steel tubes and eddy current signal following a 1 ms laser interruption
TIG-welded tubes – Transverse cracks, porosity and inclusions
The examples below compare probe responses to three types of discontinuity in different tube materials.
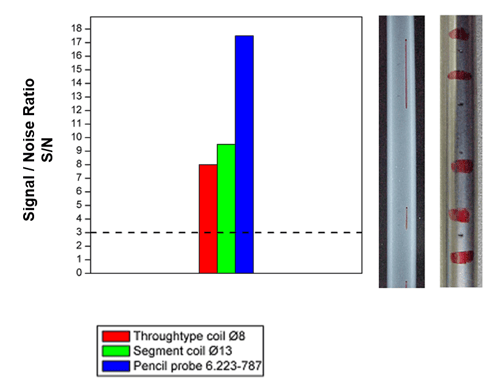
Transverse hot cracks in TIG-welded tubes made from a nickel-chromium alloy susceptible to hot cracking, 17.5 × 1.3 mm.
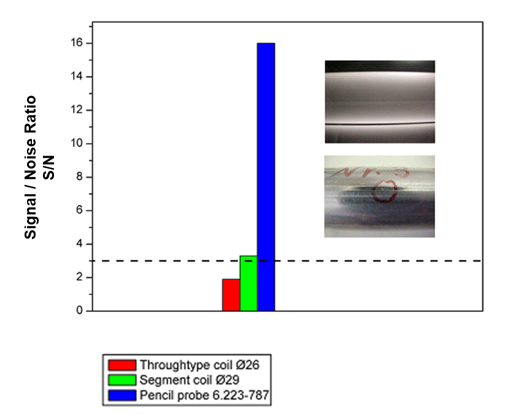
Porosity in TIG-welded titanium tubes, 25 × 0.7 mm.
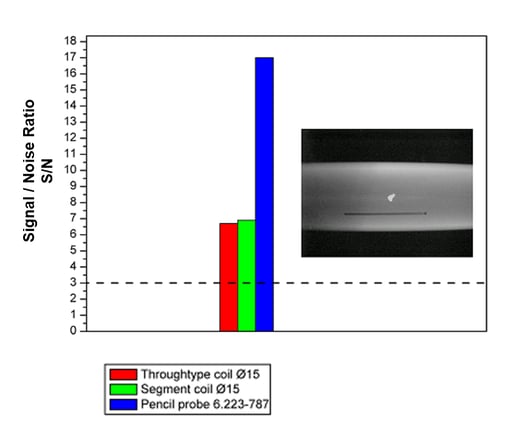
Inclusions in TIG-welded austenitic stainless steel tubes.
Monitor the welding process and document inspection results
The probe array provides direct feedback on the weld seam during production. The encircling coil extends inspection to the full tube circumference. With the DEFECTOMAT DA, manufacturers can run both inspections on the same production line and document the results in a single report.
Learn more about eddy current testing with the DEFECTOMAT DA on our website
Share this

Choosing the Right Sensor for Your Eddy Current Testing

Checking ball diameters using eddy current