

Gear shafts are among the hardest-working components inside any transmission. Whether used in automotive, heavy equipment, industrial machinery, or other power transmission systems, they are subjected to constant torsional loads, bending forces, and repeated stress cycles throughout their service life.
Because these components operate under such demanding conditions, even small defects can become the starting point for premature wear or catastrophic failure. Surface cracks, improper heat treatment, grinding burns, or material inconsistencies may not be visible during routine visual inspection but can significantly reduce component life.
By incorporating non-destructive testing (NDT) into your inspection process, you can perform a 100% automated inspection to verify every gear shaft before it moves to assembly.
Why Gear Shaft Inspection Matters
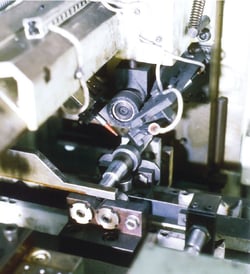 A gear shaft may appear acceptable after machining, grinding, and heat treatment, yet still contain defects that can shorten its service life. Effective quality assurance should require verifying both the surface condition and the material properties.
What Are the Warning Signs of Gear Shaft Quality Issues During Production?
When you are producing gear shafts, pay close attention to process conditions that often indicate an increased risk of defects, including:
-
Tool wear that produces inconsistent surface finishes
-
Grinding burns or overheating during finishing operations
-
Changes in heat treatment parameters
-
Excessive machine vibration or poor workpiece alignment
-
Higher-than-normal scrap or rework rates
-
Quality issues appearing repeatedly in the same production area or batch
These process changes do not necessarily result in defects, but they are often early warning signs that warrant additional testing.
Where Do Gear Shafts Commonly Develop Cracks?
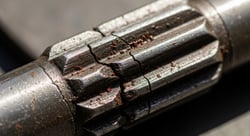 Certain areas on a gear shaft experience significantly higher mechanical stress than others. These locations should receive particular attention during inspection because they are more susceptible to crack initiation and fatigue. Critical inspection areas typically include:
-
Bearing seats
-
Diameter transitions
-
Fillets
-
Shoulders
-
Keyways
-
Ground surfaces
These defects cannot always be prevented and should be addressed quickly before they lead to fatigue failure. Eddy current testing is widely used for detecting surface-breaking defects without damaging the component.
Why Is Heat Treatment Verification Important for Gear Shafts?
Heat treating a gear shaft is required to ensure the component’s hardness, strength, and wear resistance. If your heat treatment process is not consistent , the shaft may become:
-
Too soft, resulting in excessive wear
-
Too brittle, increasing fracture risk
-
Structurally inconsistent between production batches
Verifying the component is properly heat-treated helps ensure every component meets specification before it reaches final assembly. Surface quality alone does not guarantee a reliable component.
How to Inspect Gear Shafts with Non-Destructive Testing
Reliable gear shaft inspection often requires multiple non-destructive testing methods working together. FOERSTER's TCL product family provides a modular platform that combines surface crack detection and material verification into a single, flexible inspection solution.
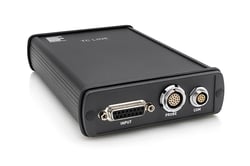 Built around the Universal Test Channel Line (TCL), you can configure your inspection process around specific production requirements. Multiple inspection tasks can be performed simultaneously, including crack detection and heat treatment verification, while intuitive software simplifies setup, operation, and documentation. Whether integrated into a fully automated production line or used for manual quality assurance, the TCL platform provides the flexibility to adapt as manufacturing needs evolve.
For surface crack inspection, the STATOGRAPH TCL performs high-sensitivity eddy current testing to detect longitudinal cracks, transverse cracks, severe grinding burns, and other surface discontinuities. A wide range of probes can be used to inspect complex gear shaft geometries, including critical areas such as bearing seats, shoulders, and diameter transitions. Automatic sensor recognition minimizes setup time and helps ensure consistent inspection results across production batches.
To verify material properties after heat treatment, the MAGNATEST TCL uses magneto-inductive testing to confirm that each gear shaft meets the required metallurgical specifications. With a broad frequency range and both fundamental and harmonic evaluation, the system can identify variations caused by inconsistent hardening or other process deviations that may not be visible during surface inspection alone.
.png?width=1920&height=1080&name=Blog%20Post_Large%20Hero%20Image%20(10).png)
With the STATOGRAPH TCL and MAGNATEST TCL, you can:
-
Perform 100% non-destructive inspection of every gear shaft.
-
Detect surface cracks and grinding-related defects.
-
Verify proper heat treatment and material structure.
-
Integrate inspection directly into automated production lines.
-
Automatically classify acceptable and non-conforming parts.
-
Document inspection results for traceability and process improvement.
By combining multiple inspection methods on a single testing platform, you can improve quality assurance, reduce the risk of defective components reaching final production stages, and generate consistent inspection data.
Key Takeaways for Gear Shaft Quality Assurance
Gear shafts are among the most highly stressed components. A single undetected crack or improperly heat-treated part can lead to premature wear, unexpected failures, costly rework, warranty claims, or even product recalls.
Rather than waiting until quality issues reach final assembly or your customers, you can build confidence into your inspection process by verifying every critical component before it leaves production.
If you're evaluating your current inspection process or building a business case for additional quality assurance, use this checklist as a starting point.
Gear Shaft Inspection Checklist
Identify the critical areas of each gear shaft that require inspection, such as bearing seats, diameter transitions, shoulders, and keyways.
Inspect for surface defects, like longitudinal cracks, transverse cracks, severe grinding burns, and other surface discontinuities.
Verify that every component meets the required heat treatment specifications, not just dimensional requirements.
Incorporate non-destructive testing into your production process to perform fast, repeatable inspections without damaging the part.
Automate sorting and documentation whenever possible to improve traceability and reduce operator variability.
Review inspection data regularly to identify trends before they become larger production or quality issues.
Frequently Asked Questions About Gear Shaft Testing
Why isn't visual inspection enough?
Many cracks, grinding burns, and heat treatment variations cannot be detected with traditional inspection tests. Non-destructive testing helps detect these issues before they develop into costly failures in the field.
Where do gear shafts most commonly develop cracks?
High-stress areas such as bearing seats, diameter transitions, shoulders, fillets, keyways, and other geometry changes are the most common locations for crack initiation and fatigue.
Can one inspection verify both cracks and heat treatment?
Not typically. Surface crack detection and heat treatment verification measure different characteristics of the component. Combining eddy current crack testing with magneto-inductive material verification provides a more complete assessment of gear shaft quality.
When should gear shafts be inspected?
The best time to inspect gear shafts is after critical manufacturing operations, such as grinding and heat treatment, and before final assembly. This allows defects to be identified while corrective action is still practical.
Is automated inspection only beneficial for high-volume production?
No. While automation provides the greatest throughput benefits, modular systems like the TCL product family can also support manual inspection, laboratory testing, and smaller production environments. This gives you the flexibility to scale your inspection process as production needs change.
How can the TCL product family improve your inspection process?
The STATOGRAPH TCL and MAGNATEST TCL work together to inspect surface integrity and verify heat treatment on a common, modular platform. This allows you to perform fast, repeatable inspections, automate documentation, and gain greater confidence that every gear shaft meets your quality requirements before it reaches your customer.
Whether you're producing hundreds of gear shafts each day or validating parts in a quality laboratory, combining surface crack detection with heat treatment verification gives you a more complete picture of component quality. By incorporating non-destructive testing into your inspection process, you can reduce risk, improve consistency, and deliver gear shafts with greater confidence.
Share this
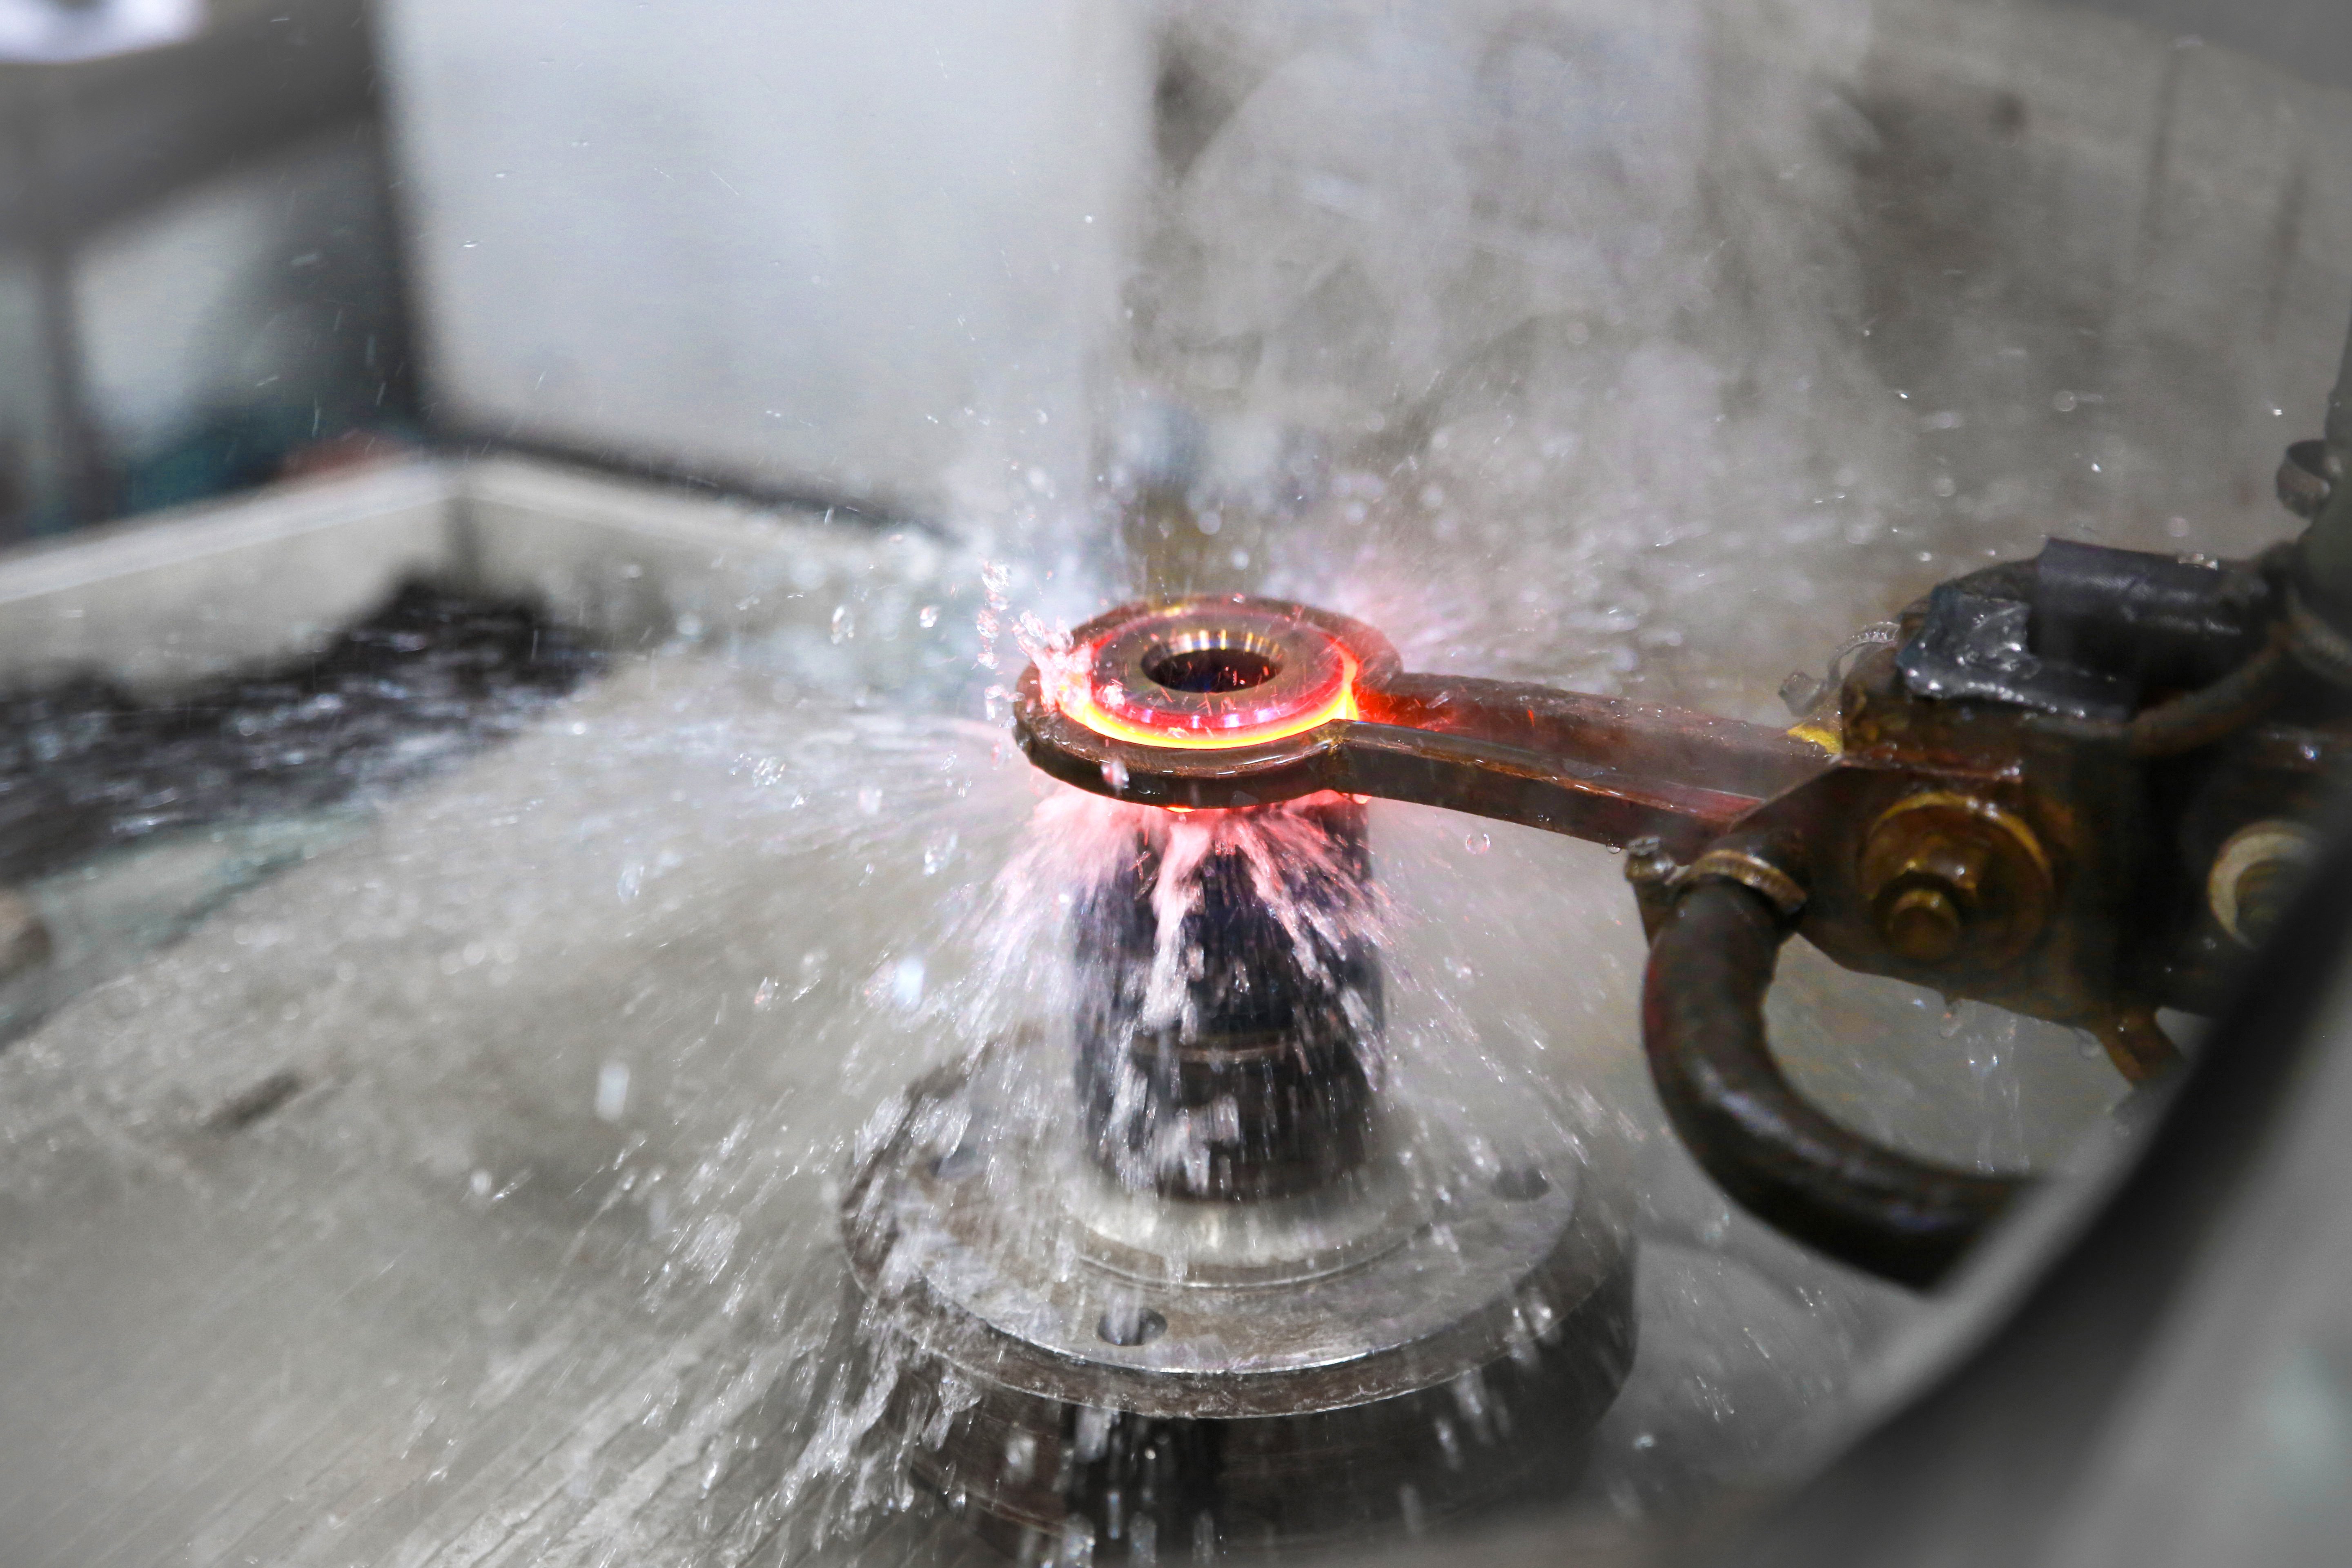
Detect the 5 Most Common Heat Treatment Inconsistencies in Manufactured Components
Rethinking Density Verification: The Impact of Inline Testing
.png)