Mechanical components are often heat treated to achieve specific properties such as hardness, strength, and wear resistance. Small variations in material composition or the heat treatment process can change these properties and potentially affect how the component performs.
Manufacturers therefore need a reliable way to verify that components have been processed correctly before they move to the next production step or enter service.
Eddy current testing provides a fast, non-destructive method for evaluating material and structural properties that correlate with hardness and heat treatment condition.
Unlike conventional hardness measurements that determine a numerical hardness value at a specific location, eddy current testing can be used as a comparative method to identify components that differ from an established acceptable condition.
Why Is Hardness and Heat Treatment Verification Important?
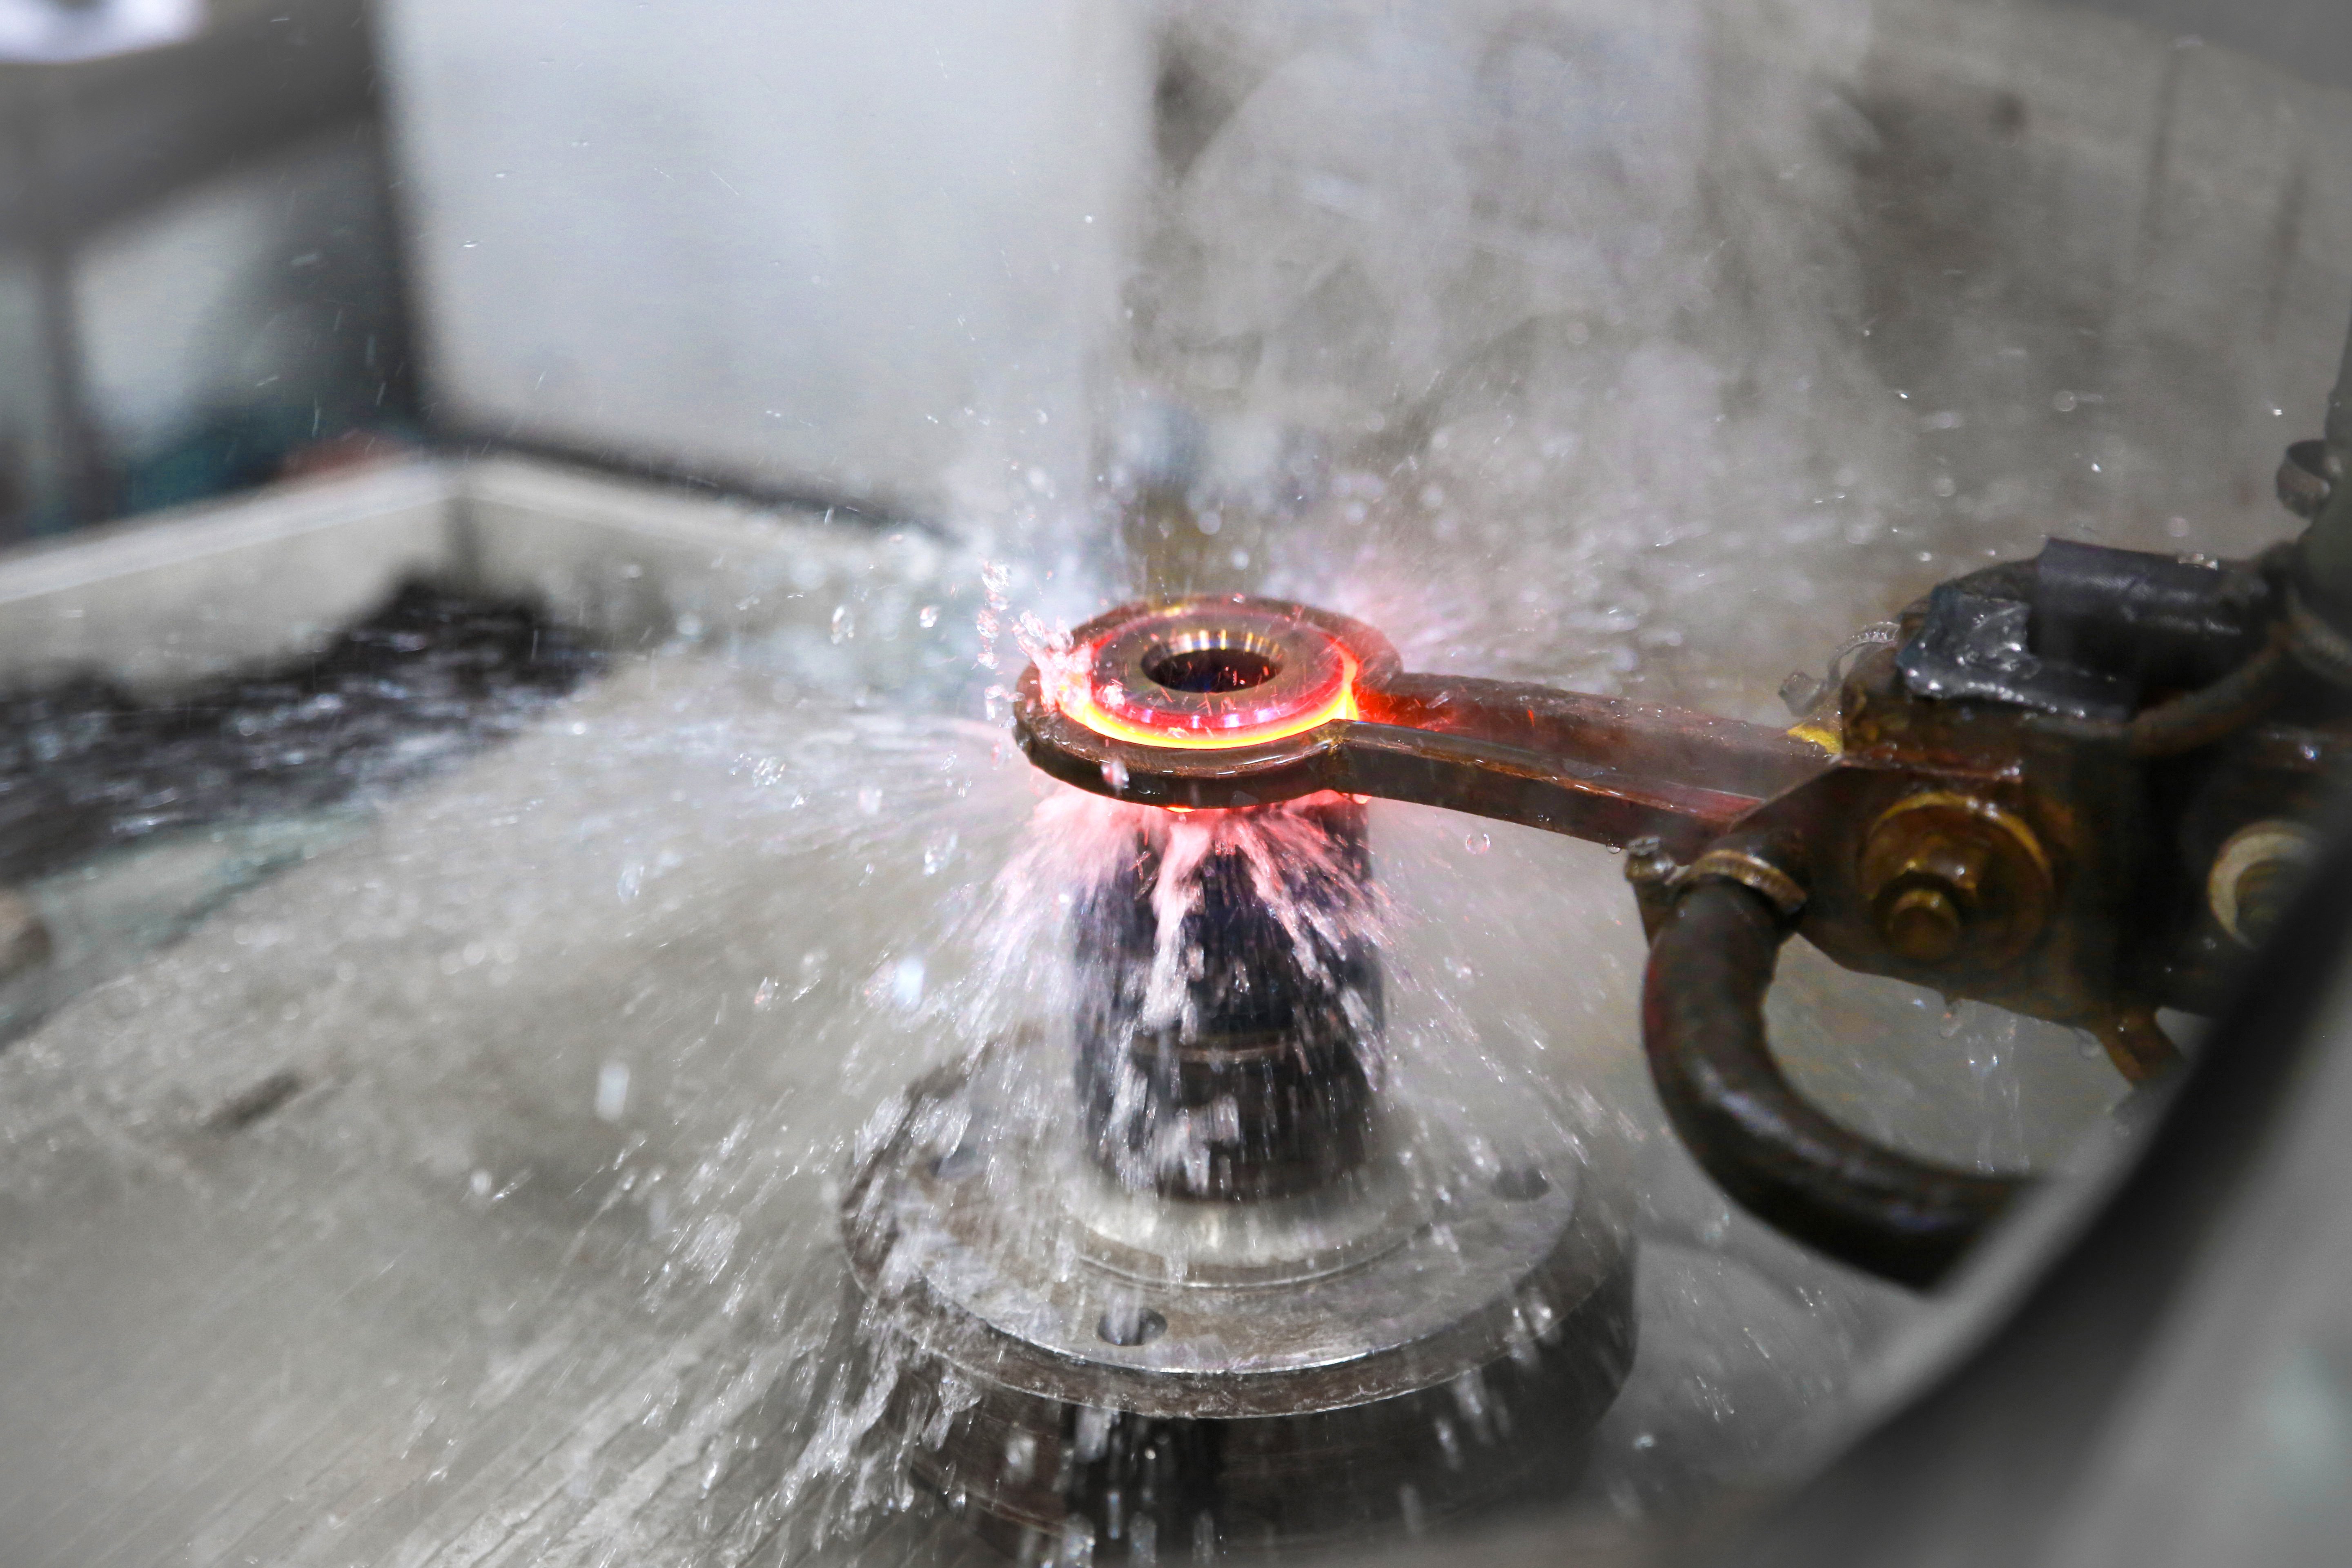
Heat treatment is used to create specific mechanical properties in components.
Processes such as induction hardening, furnace hardening, quenching, and tempering change the structure of the material. The correct combination of material composition, temperature, heating time, cooling conditions, and other process parameters is required to achieve the desired result.
Even relatively small process variations can affect the final properties of the component.
Depending on the application, manufacturers may need to verify properties such as:
- Surface hardness
- Hardening depth
- Material structure
- Heat treatment condition
- Alloy composition
- Strength-related characteristics
Verifying these properties helps identify incorrectly processed components before they create problems later in production or in the final application.
Can Eddy Current Testing Measure Hardness?
Eddy current testing does not directly measure hardness in the same way as conventional methods such as Vickers hardness testing.
Instead, it evaluates electrical and magnetic material properties that correlate with changes in hardness and material structure.
During setup, known acceptable components are used as references. The eddy current responses from production components are then compared with these established values.
This makes eddy current testing particularly useful for comparative testing and sorting.
If a component produces a signal outside the established acceptance limits, it may indicate a difference in hardness, heat treatment, alloy composition, or another relevant material property.
How Does Eddy Current Testing Work for Material and Structure Testing?
An alternating electrical current is applied to a test coil, creating a magnetic field.
When a conductive component enters this field, eddy currents are generated within the material. These eddy currents create a secondary magnetic field that interacts with the original field.
The resulting signal depends on properties of the component, including:
- Electrical conductivity
- Magnetic permeability
- Material structure
Changes in these properties affect the signal detected by the testing system.
Because heat treatment and hardness can change the electrical and magnetic characteristics of a material, these signal differences can be used to identify components that differ from the established reference condition.
What Is the Difference Between Eddy Current Crack Testing and Structure Testing?
Eddy current technology can be used for both crack detection and material or structure testing, but the applications use the electromagnetic response differently.
High-frequency eddy current testing is commonly used to detect surface and near-surface defects such as cracks, pores, and other discontinuities.
Material and structure testing typically uses lower frequencies to evaluate characteristics related to:
- Hardness
- Hardening depth
- Alloy composition
- Heat treatment condition
- Material mix-ups
- Microstructure
Components can pass through an encircling coil or be inspected at specific locations using an adapted probe.
The measured signals are then compared with previously established acceptance ranges to determine whether the component meets the required material condition.
Why Are Reference Parts Important for Eddy Current Hardness Testing?
Reliable comparative testing starts with appropriate reference parts.
Known acceptable components, often called good parts, are taught to the testing system during setup. Their signals establish the expected range for properly manufactured components.
Production parts are then compared against these reference values.
For a stable process, the reference parts should represent the normal variation expected from acceptable production. Test limits can then be established to separate acceptable components from components with significant material or process differences.
The quality of this initial setup has a major influence on the reliability of the final inspection.
What Can Affect Eddy Current Hardness Testing Results?
Several factors can influence the repeatability and reliability of an eddy current material test.
Important factors include:
- Component positioning
- Temperature
- Test frequency
- Residual magnetism
- Material composition
- Similar electromagnetic properties between different hardness conditions
- Environmental influences around the testing system
Understanding these factors is important when developing or troubleshooting an automated hardness or heat treatment inspection.
1. Why Does Component Positioning Affect Test Results?
Consistent component positioning is essential for repeatable eddy current testing.
If the position of a component changes relative to the test coil or probe, the resulting signal can also change. This may create additional variation even when the material properties of the components are identical.
For automated systems, components should therefore enter the test coil in a repeatable position and orientation.
When probes are used, the probe should inspect the same location on every component with a consistent:
Even small positioning changes can affect the measurement.
The timing of the inspection is also important. If the test is triggered while components are moving through a coil, the trigger should occur consistently so that every component is evaluated in the same position.
2. How Does Temperature Affect Eddy Current Hardness Testing?
Temperature can influence the electrical properties of both the component and the test coil.
Electrical conductivity is temperature dependent. When component temperature changes, its conductivity can also change, which affects the eddy current signal.
The test coil itself may also be affected because its windings are typically made from copper. Temperature changes can alter the electrical characteristics of the coil and influence the generated magnetic field.
For this reason, temperature should be controlled or compensated for when developing a repeatable inspection process.
This becomes especially important when comparing components tested at significantly different temperatures.
3. How Does Test Frequency Affect Hardness and Heat Treatment Testing?
Test frequency determines how deeply the electromagnetic field interacts with the component.
As a general rule:
Higher frequencies are more sensitive to properties closer to the surface, while lower frequencies provide greater penetration into the component.
This means frequency can be selected according to the material property being evaluated.
For example, one frequency may provide useful information about surface hardness, while another may be better suited to evaluating hardening depth.
When multiple material characteristics need to be evaluated, a multi-frequency test can be used.
Using several frequencies allows the testing system to collect information from different depths or material responses. However, the test should still be optimized around the properties that are relevant to component quality.
4. Why Does Residual Magnetism Affect Test Results?
Residual magnetic fields in a component can interfere with eddy current material testing.
This residual magnetism, also called remanence, changes the magnetic response of the component and can create additional variation in the test signal.
Components can become magnetized during production through contact with equipment such as:
- Magnetic transport systems
- Magnetic grippers
- Other magnetized production equipment
When residual magnetism becomes significant, components may need to be demagnetized before testing.
A demagnetization system can be installed before the eddy current inspection to reduce residual magnetic fields and improve repeatability.
5. Can Material Composition Affect Hardness Test Results?
Yes. Changes in alloy composition can affect both electrical conductivity and magnetic permeability.
Because eddy current material testing responds to these properties, a material mix-up can produce a different test signal even if hardness is not the primary issue.
This is why material verification can be an important step before heat treatment.
In some production environments, the same type of eddy current testing technology can be used to verify the material before heat treatment and evaluate the resulting material condition afterward.
This can help identify whether a deviation originated from the incoming material or from the heat treatment process.
6. Can Different Hardness Levels Produce Similar Eddy Current Signals?
One challenge with comparative eddy current testing is that different material conditions can sometimes produce similar electromagnetic responses.
Two components with different hardness values may generate similar signals if their electrical and magnetic properties are sufficiently similar.
For this reason, the inspection process should be developed around the specific component, material, heat treatment process, and quality requirement.
Reference samples representing both acceptable and unacceptable conditions are especially valuable when determining whether the testing system can reliably separate the conditions that matter for the application.
7. Can Production Equipment Interfere With Eddy Current Testing?
The surrounding production environment can affect an eddy current inspection.
Strong electric motors, magnetic equipment, conductive materials, and changes to nearby machinery can alter electromagnetic conditions around the testing system.
Even changes that appear unrelated to the inspection can influence results.
For example, replacing a non-magnetic gripper with a magnetic gripper or changing the material of a conveyor system can affect the electromagnetic environment around the test coil.
Whenever significant changes are made to the production line, the stability and reliability of the inspection process should be checked again.
How Can You Improve Eddy Current Hardness Testing Repeatability?
If hardness or heat treatment inspection results show excessive variation, begin by checking the complete test environment rather than immediately assuming the components are defective.
Ask:
- Are components positioned consistently?
- Is the probe inspecting the same location every time?
- Are component temperatures stable?
- Is the correct test frequency being used?
- Could components contain residual magnetism?
- Has the incoming material or alloy composition changed?
- Are the reference parts representative of acceptable production?
- Has equipment around the testing station recently changed?
- Are magnetic or conductive materials located close to the test coil?
Evaluating these factors can help determine whether signal variation is caused by an actual material difference or by the inspection setup.
When Should Multi-Frequency Eddy Current Testing Be Used?
A single test frequency may be sufficient when one clearly defined material characteristic needs to be evaluated.
However, some applications require information about multiple properties or different depths within a component.
A multi-frequency inspection can provide additional information by evaluating the component at several frequencies.
For example, one frequency may be optimized for a surface-related property while another is selected for a deeper material characteristic.
Multi-frequency testing can also increase sensitivity to unexpected material variations. However, greater sensitivity to variation can increase unnecessary rejection if the system identifies differences that do not actually affect component quality.
The inspection should therefore be designed around the material characteristics that are important to the final application.
Which Eddy Current Systems Can Be Used for Hardness and Heat Treatment Testing?
FOERSTER's MAGNATEST D and MAGNATEST TCL are designed for non-destructive material and structure testing in industrial applications.
These systems can be configured for applications such as:
- Hardness verification
- Heat treatment verification
- Material mix-up testing
- Alloy sorting
- Structure testing
- Automated production inspection
Depending on the application, testing can be performed using encircling coils or application-specific probes and can be incorporated into laboratory or production environments.
Is Eddy Current Testing Right for Your Hardness Testing Application?
Eddy current testing can be an effective solution when manufacturers need to inspect large numbers of components without damaging them.
Unlike conventional hardness measurement methods, the objective is generally not to produce a direct numerical hardness value. Instead, the system compares the electromagnetic properties of production components against known reference conditions.
This makes the technology particularly useful for 100% testing and automated sorting when the goal is to identify components with incorrect material or heat treatment conditions.
Successful testing depends on developing the inspection around the specific component and manufacturing process. Component positioning, temperature, frequency, magnetization, material variation, and the surrounding production environment should all be considered.
Need to verify hardness or heat treatment in your production process?