If you are new to non-destructive testing, eddy current testing can sound complicated. Coils, electromagnetic fields, frequencies, phase angles, permeability…there is a lot of terminology to learn.
But the basic concept is relatively straightforward.
Eddy current testing (ECT) is a non-destructive testing method that uses electromagnetic fields to evaluate electrically conductive materials without damaging the part being inspected.
Depending on the application, eddy current testing can detect cracks and other discontinuities, evaluate material properties, verify conductivity, identify material mix-ups, and assess changes caused by heat treatment.
It is also fast, repeatable, and highly adaptable to automation, which is why ECT is used throughout industries including automotive, aerospace, steel production, energy, and general manufacturing.
If you are just getting started with eddy current testing, this guide covers the fundamentals you need to know.
How Does Eddy Current Testing Work?
Eddy current testing is based on electromagnetic induction.
A probe or sensor contains a coil that is energized with alternating current. This creates a changing magnetic field around the coil.
When that magnetic field approaches an electrically conductive material, it induces small circulating electrical currents within the material. These are the eddy currents that give the test method its name.
Those eddy currents create a secondary magnetic field that interacts with the original field produced by the coil.
Under consistent test conditions, that interaction produces a predictable response. When something changes in the material — such as a crack, variation in conductivity, or change in material structure — the flow of the eddy currents changes as well.
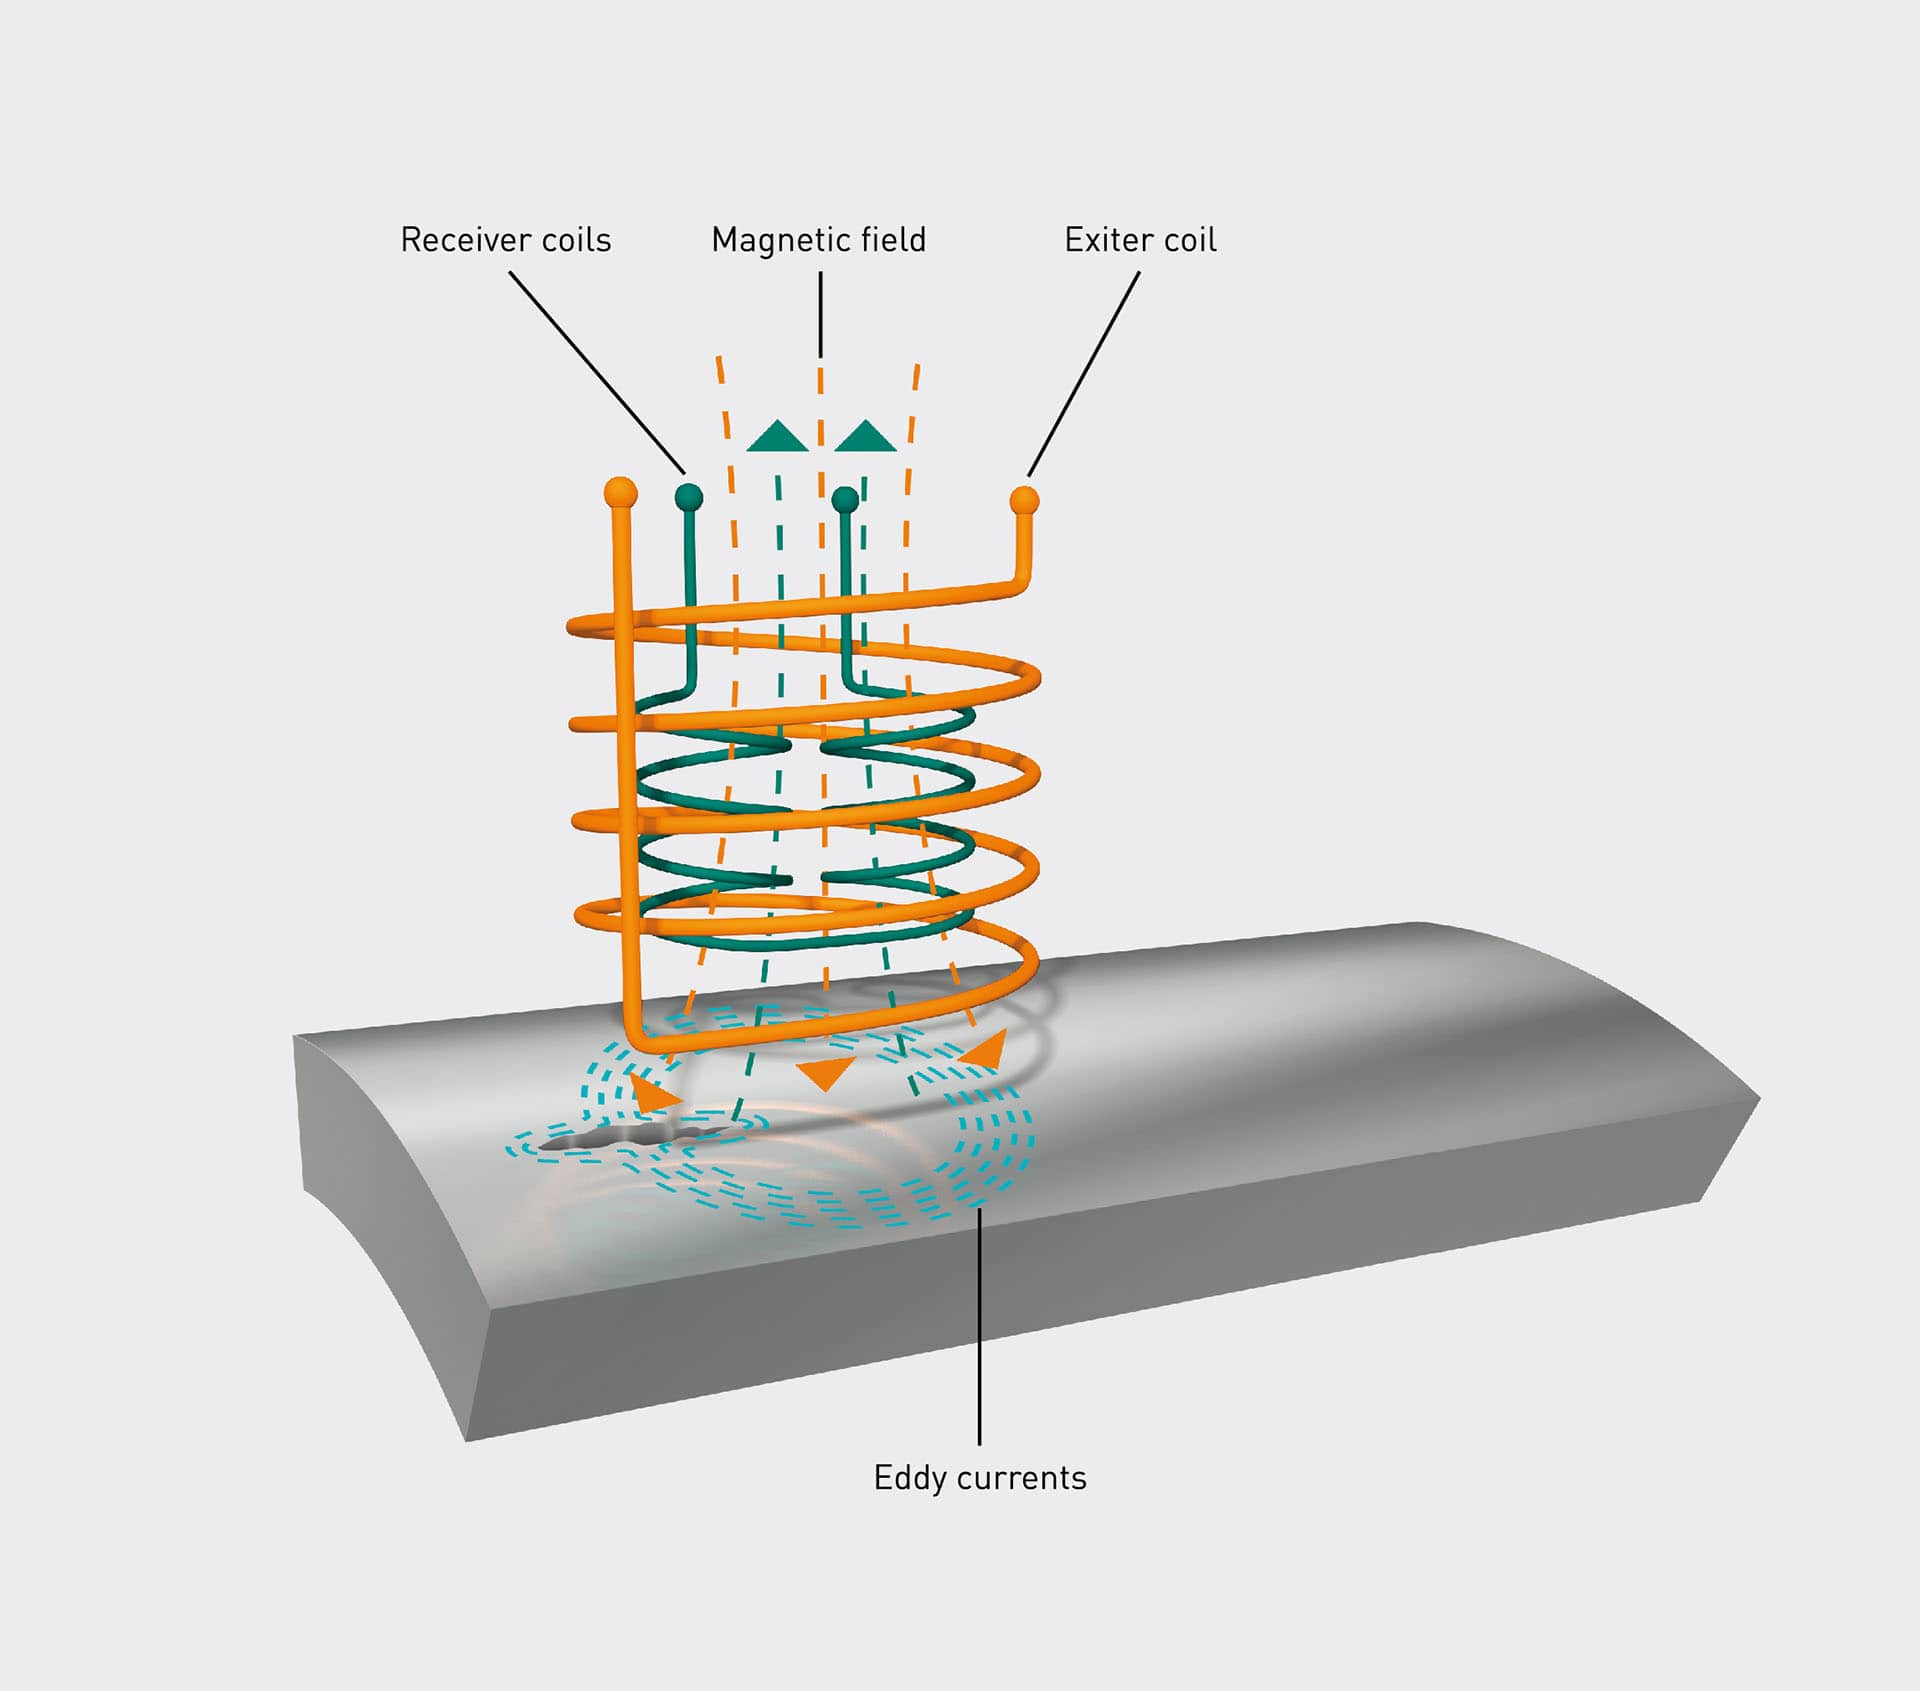
The inspection instrument measures these changes.
In simple terms:
Coil → Magnetic Field → Eddy Currents → Material Interaction → Measured Signal
The resulting signal provides information about the condition or properties of the material being inspected.
What Can Eddy Current Testing Detect?
Eddy current testing is used across so many industries because the same underlying electromagnetic principle can be applied to several different inspection tasks.
Three common applications are:
1. Surface and Near-Surface Crack Detection
Crack detection is one of the most widely recognized uses of eddy current testing.
In a defect-free area, eddy currents can flow through the conductive material relatively consistently. A crack, pore, seam, inclusion, or other discontinuity interrupts that flow.
Think of water moving through a stream. Place an obstacle in its path, and the water has to move around it. Eddy currents behave similarly when they encounter a discontinuity.
That disturbance changes the electromagnetic response measured by the sensor.
Eddy current crack testing can be performed manually, such as during maintenance inspections, or integrated into automated production systems for high-volume inspection.
Typical applications include:
-
Bearings
-
Gears
-
Shafts
-
Automotive components
-
Aerospace structures
-
Tubes and bars
-
Safety-critical machined components
Because eddy current testing can be performed at high speeds and without contact, it works well in production environments where manufacturers need to inspect large quantities of parts.
2. Material and Microstructure Testing
Changes in material composition, hardness, heat treatment, and microstructure can also affect a component’s performance.
These changes can alter the material’s electrical conductivity and magnetic permeability. Because both properties influence the eddy current response, ECT can be used to identify differences between material conditions.
This makes eddy current technology useful for applications such as:
-
Material mix-up detection
-
Alloy sorting
-
Heat-treatment verification
-
Case-depth evaluation
-
Microstructure comparison
Instead of damaging a component to determine whether its material condition is correct, manufacturers can often compare its electromagnetic response with known reference conditions.
This makes the method particularly valuable for 100% inspection of production components.
3. Conductivity and Coating Evaluation
Electrical conductivity is another material property that directly influences eddy current behavior.
Conductivity testing can help manufacturers verify materials, evaluate production consistency, and identify changes caused by processing or heat treatment.
For example, conductivity measurement is commonly used with aluminum and copper alloys in aerospace, electrical, and manufacturing applications.
Eddy current principles can also be applied to certain coating thickness measurements. The specific method depends on the electrical and magnetic properties of the coating and base material.
What Materials Can Be Tested With Eddy Current?
Traditional eddy current testing requires an electrically conductive material because electrical currents must be induced within the test piece.
Common test materials include:
-
Steel
-
Stainless steel
-
Aluminum
-
Copper
-
Brass
-
Titanium
-
Nickel alloys
-
Other electrically conductive metals and alloys
However, not every material responds in the same way.
Two particularly important properties are electrical conductivity and magnetic permeability. These affect how eddy currents form and how deeply they penetrate the material.
That is one reason an inspection setup developed for one material cannot automatically be assumed to work for another.
Material properties matter.
Understanding Eddy Current Frequency and Penetration Depth
One of the most important concepts for anyone learning eddy current testing is test frequency.
The frequency of the alternating current applied to the coil influences how deeply the eddy currents penetrate the material.
As a general principle:
Higher frequency = shallower penetration
Lower frequency = deeper penetration
This relationship is often described using the term skin effect. Eddy current density is greatest near the material surface and decreases with depth.
Frequency is not the only factor affecting penetration. Electrical conductivity and magnetic permeability also play important roles.
This means selecting the right test frequency requires an understanding of the material, expected defect, geometry, and inspection objective.
A frequency that works well for detecting a very small surface crack may not be appropriate when the inspection requires greater penetration into the material.
What Factors Affect an Eddy Current Test?
An eddy current instrument does not simply indicate “good” or “bad” on its own.
The quality of the result depends heavily on how the inspection is configured.
Several variables can influence the eddy current signal:
Test Frequency
Frequency influences penetration depth, sensitivity, and the type of material response being evaluated.
Electrical Conductivity
Highly conductive and less conductive materials interact differently with the electromagnetic field.
Magnetic Permeability
Ferromagnetic materials can produce significantly different responses than non-ferromagnetic materials and may require different inspection strategies.
Probe or Sensor Design
Probe geometry, coil arrangement, frequency range, and inspection coverage should match the application.
Lift-Off
Lift-off describes changes in the distance between the sensor and test surface. Even small variations can affect the measured signal.
Part Geometry
Edges, curves, holes, changes in diameter, and other geometric features can produce signal changes that must be distinguished from actual defects.
Inspection Speed
In automated systems, test speed and sensor movement must be considered when establishing inspection parameters.
Reference Standards
Known reference defects or validated reference parts help establish sensitivity and acceptance thresholds.
This is where eddy current testing moves beyond simply understanding the physics.
A successful inspection requires understanding how the variables interact and how to configure the test so that relevant defects or material variations can be reliably distinguished from normal signal variation.
How Are Eddy Current Signals Evaluated?
When the electromagnetic response changes, the eddy current instrument measures changes in the received signal.
Two important characteristics are amplitude and phase.
Amplitude relates to the magnitude of the signal response. Phase describes the relationship between the excitation signal and measured response.
Together, these characteristics can help distinguish different influences on the inspection.
For someone new to ECT, the important takeaway is this:
The instrument is not directly “seeing” a crack or material condition. It is measuring a change in electromagnetic response.
The inspector or automated evaluation system then determines what that response represents based on the test setup, reference standards, thresholds, and application knowledge.
Understanding how to interpret those signals is a fundamental part of learning eddy current testing.
Manual vs. Automated Eddy Current Testing
Eddy current inspection can be performed in several ways depending on the component and production environment.
Manual eddy current testing typically involves an inspector moving a probe across the test surface. This approach is common in maintenance, aerospace, field inspection, and applications where access or component geometry makes automation impractical.
Automated eddy current testing integrates sensors, mechanics, software, and evaluation systems into a repeatable inspection process.
For example, a component may rotate past a stationary probe, a rotating sensor may scan a stationary component, or a part may pass through an encircling coil.
Automation can provide several advantages when large production volumes are involved:
-
Consistent sensor positioning
-
Repeatable inspection parameters
-
High test speeds
-
100% part inspection
-
Automated sorting
-
Objective evaluation
-
Inspection data and documentation
The right approach depends on what needs to be inspected and what the inspection needs to accomplish.
What Are the Advantages of Eddy Current Testing?
ECT has several characteristics that make it particularly useful for industrial inspection.
It is non-destructive. Parts can be evaluated without cutting, sectioning, or otherwise damaging them.
It can be contactless. Many applications do not require direct contact between the sensor and component.
No coupling liquid is required. Unlike some other NDT methods, eddy current testing does not require water, gel, or another coupling medium.
Testing can be fast. Eddy current systems can support high inspection speeds and production throughput.
It is highly repeatable. Properly configured systems can provide consistent and objective evaluation.
It can be automated. ECT can be integrated into manufacturing lines for 100% inspection.
Multiple material characteristics can be evaluated. Depending on the application, the technology can be used for defect detection, sorting, conductivity measurement, and structural evaluation.
These capabilities make eddy current testing particularly useful when inspection needs to become part of the manufacturing process rather than a separate laboratory operation.
What Are the Limitations of Eddy Current Testing?
ECT is powerful, but it is not the right solution for every inspection.
The most fundamental limitation is that the test material must be electrically conductive.
Penetration depth is also limited. Eddy current testing is generally strongest for surface and near-surface inspection, although the achievable depth varies considerably with frequency and material properties.
Geometry can create additional challenges. Edges, curves, gaps, and changes in sensor distance may influence the signal.
Most importantly, the inspection is application-dependent.
Probe selection, frequency, filtering, sensitivity, mechanics, reference standards, and evaluation thresholds all affect the final result.
That is why a properly developed eddy current inspection is more than selecting an instrument and placing a probe against a component.
Eddy Current Testing vs. Other NDT Methods
Eddy current testing is one of several non-destructive testing methods available to manufacturers and inspectors.
Ultrasonic testing, magnetic particle testing, magnetic flux leakage, radiographic testing, dye penetrant testing, and visual inspection can all provide valuable information.
The best method depends on questions such as:
-
What material is being inspected?
-
Where is the expected defect?
-
How small is the defect?
-
Is the defect surface-breaking or internal?
-
What is the component geometry?
-
How quickly must the inspection be completed?
-
Does every component need to be inspected?
-
Does the inspection need to be automated?
-
What documentation is required?
In some applications, eddy current testing provides the complete solution. In others, it may complement another NDT method.
The objective should always be to select the inspection technology that best matches the defect, material, process, and quality requirement.
Common Eddy Current Testing Terms
If you are starting a career in NDT or beginning to work with eddy current equipment, you will encounter a new technical vocabulary.
Here are several terms worth knowing:
ECT: Eddy Current Testing.
NDT: Non-Destructive Testing — methods used to evaluate a material or component without damaging its future usefulness.
Probe/Sensor: The device containing the coil or coils used to generate and/or measure the electromagnetic field.
Excitation Coil: A coil energized by alternating current to create the primary magnetic field.
Frequency: The rate at which the alternating current changes direction, typically expressed in hertz (Hz).
Conductivity: A material’s ability to conduct electrical current.
Permeability: A measure of how a material responds to a magnetic field.
Lift-Off: The distance or change in distance between the probe and test surface.
Phase: The relationship between the excitation and response signals.
Amplitude: The magnitude of the measured signal.
Penetration Depth: The depth into the material at which useful eddy current response can be obtained.
Reference Standard: A known sample or reference used to establish and verify inspection sensitivity.
Learning the terminology makes it much easier to understand what is happening when an inspection is configured, or a signal appears on the screen.
Where Is Eddy Current Testing Used?
ECT supports inspection across a wide range of industries.
In automotive manufacturing, it can be used to inspect components such as bearings, gears, shafts, and other safety- or function-critical parts.
In aerospace, technicians use eddy current testing for crack detection, conductivity measurement, fastener and bore-hole inspection, and other maintenance and manufacturing applications.
In steel and tube production, eddy current systems can inspect bars, wire, tubes, and profiles for surface defects at production speeds.
In electrical manufacturing, conductivity measurements can help verify materials such as copper and aluminum.
And across general manufacturing, ECT can support material sorting, heat-treatment verification, crack detection, and automated quality control.
The equipment and inspection parameters may look very different from one application to another, but the electromagnetic principles remain the same.
How Do You Learn Eddy Current Testing?
Understanding the basic theory is the first step. Applying it reliably requires a deeper understanding of how the different variables affect the inspection.
Someone working with ECT should understand topics such as:
-
Electromagnetic principles
-
Electrical conductivity and permeability
-
Frequency selection
-
Penetration depth
-
Probe and coil design
-
Lift-off and coupling effects
-
Signal amplitude and phase
-
Signal-to-noise ratio
-
Filtering
-
Reference standards
-
Instrument setup
-
Signal interpretation
-
Inspection optimization
-
Common sources of false indications
That knowledge becomes increasingly important as inspection requirements become more complex.
A technician who understands why a signal changes is much better equipped to configure an inspection, troubleshoot unexpected results, and determine whether the system is actually detecting what it is intended to detect.
Build Your Eddy Current Knowledge With FOERSTERcademy
If you are new to eddy current testing — or ready to advance beyond the fundamentals — FOERSTERcademy offers instructor-led Eddy Current Theory Level I and Level II training at the FOERSTER Instruments Training Center in Pittsburgh, Pennsylvania.
Eddy Current Theory Level I builds the foundation, covering core electromagnetic principles, test variables, sensors, instrument parameters, signal evaluation, and hands-on laboratory exercises.
Eddy Current Theory Level II moves into more advanced concepts, including signal-to-noise ratio, frequency selection, coupling, field strength, instrument design, signal interpretation, setup optimization, and troubleshooting.
Both courses combine classroom instruction with practical laboratory work so participants can connect the theory to real inspection situations.
Whether you are beginning your NDT career, training a new employee, or strengthening your team’s understanding of ECT, learning the theory behind the technology helps turn an inspection procedure into an inspection you actually understand.
Explore Upcoming Eddy Current Theory Training →
Eddy Current Testing: Key Takeaways
Eddy current testing is a non-destructive electromagnetic inspection method used to evaluate electrically conductive materials.
For someone new to ECT, five concepts are particularly important:
-
Eddy currents are created through electromagnetic induction.
-
Changes in a material or defect can change the measured electromagnetic response.
-
ECT can be used for crack detection, material evaluation, conductivity measurement, sorting, and other inspection tasks.
-
Frequency, conductivity, permeability, probe design, geometry, and lift-off all influence the inspection.
-
Reliable results depend on understanding both the technology and the application.
The physics behind eddy current testing may be complex, but the goal is simple: use measurable electromagnetic changes to make hidden material conditions visible without damaging the component.
For anyone beginning to work in non-destructive testing, understanding those fundamentals provides the foundation for everything that follows.
Share this

What Are the Advantages of Eddy Current Testing for Crack Detection?

Advanced Eddy Current Testing for Freight Wagon Wheels