A faster, more localized alternative to traditional tensile testing
For years, manufacturers have relied on tensile testing to determine how a material will behave under load.
The test provides important mechanical properties such as yield strength, tensile strength, and stress-strain behavior. This information helps you qualify materials, evaluate manufacturing processes, support quality requirements, and understand how a material is likely to perform.
Traditional tensile testing is a destructive test that requires a “dog-bone specimen” to be placed in a tensile testing machine and pulled until it permanently deforms and ultimately fails.
The process works, but it takes time and destroys the test specimen. Perhaps more importantly, you are testing a specimen rather than the specific area of the finished component you may want to understand.
If you need faster or more localized mechanical property data, Indentation Plastometry provides another option.
Why Mechanical Property Testing Matters
Mechanical properties help you understand how a material will behave under force and whether a component or manufacturing process is performing as expected.
Some of the most common properties include:
- Yield Strength: Identifies the point at which a material begins to deform permanently.
- Tensile Strength: Identifies the maximum tensile stress a material can withstand.
- Stress-Strain Behavior: Shows how a material responds as force is applied and deformation increases.
Manufacturers use this information for quality assurance, process validation, product development, failure analysis, and material qualification.
The challenge is making sure your testing method gives you the information you actually need.
How Does Traditional Tensile Testing Work?
Traditional tensile testing typically starts by removing a piece of material from a component or using a representative sample. That material is prepared as a standardized specimen, often called a “dog-bone specimen” because of its shape.
The specimen is pulled from both ends while the testing system measures force and deformation. This allows you to determine how the material stretches, when permanent deformation begins, and how much tensile stress it can withstand.

Tensile testing remains an important and established method, particularly when a specific testing standard or standardized material result is required.
The limitation becomes more apparent when you need information from a particular area of the component.
Why Does Testing the Actual Component Matter?
Mechanical properties are not always uniform across an entire part.
Consider a welded part. The base material, weld, and heat-affected zone have experienced different conditions during manufacturing. As a result, the mechanical properties may differ from one location to another.
A representative tensile specimen can provide important material data. But what if you need to know the yield strength directly next to the weld? What if you want to compare several locations across the heat-affected zone?
You may face the same challenge with additively manufactured parts, heat-treated components, material transitions, and other applications where properties can vary from one area to another.
In these situations, knowing where you measure can be just as important as knowing what you measure.
What Is Indentation Plastometry and How Does It Compare to Tensile Testing?
Indentation Plastometry takes a different approach to measuring mechanical properties.
Instead of pulling a standardized specimen until failure, an indenter is pressed into the material or component. With Imprintec’s i3D technology, the resulting indentation geometry is measured in 3D and analyzed using inverse finite element analysis.
From this measurement, i3D can determine mechanical properties including yield strength, tensile strength, and stress-strain behavior.
The key difference is location. You can collect localized mechanical property data directly from the area you want to investigate.
Tensile Testing vs. Indentation Plastometry
|
Testing Consideration |
Traditional Tensile Testing |
i3D Indentation Plastometry |
|
How is the test performed? |
A standardized specimen is pulled until failure |
A controlled indentation is made in the material |
|
What is tested? |
A representative specimen |
A component or material sample |
|
What type of data do you get? |
Average behavior across the specimen’s gauge section |
Localized mechanical property data |
|
Is the test destructive? |
Yes |
Requires only a small indentation |
|
Can you test specific areas? |
Limited |
Yes |
|
Can you test multiple locations? |
Requires additional specimens |
Multiple locations can be evaluated on the same component |
|
What preparation is required? |
A standardized tensile specimen must be prepared |
Significantly less specimen preparation |
|
Can testing be automated? |
Automation is possible, but specimen preparation and handling increase complexity and costs significantly |
Can be incorporated into automated testing workflows |
|
When should you consider it? |
Standardized tensile requirements and global material data |
Localized measurements, higher testing frequency, QA, production, and R&D |
Traditional tensile testing can become difficult to scale because every additional test requires another specimen. When a manufacturer wants information from several areas, that can mean additional material, machining, handling, and testing time.
Indentation Plastometry makes localized testing more practical.
- Engineers can evaluate multiple locations across a weld, heat-affected zone, or other critical area to see how mechanical properties change from one point to another.
- R&D teams can better understand the effect of process parameters, heat treatment, additive manufacturing conditions, material transitions, and other variables.
- Quality Assurance can test faster with less specimen preparation, creating opportunities to increase testing frequency and bring mechanical property verification closer to production.
ASTM E3499-25 confirms that indentation Plastometry can generate comparable stress–strain curves and determine yield strength and tensile strength.
Conventional tensile testing still has an important role when standardized global material data is required. Indentation Plastometry provides another approach when location, testing frequency, speed, or direct component measurements are the priority.
How Can More Frequent Mechanical Property Testing Improve Quality Assurance?
For many manufacturers, the problem is not a lack of mechanical property data. It is getting the right data at the right time without creating a bottleneck.
If preparing specimens takes significant time, you may limit testing to periodic samples. That gives you useful checkpoints, but it can leave gaps between them.
A faster, localized method creates an opportunity to rethink that process.
With i3D, you could measure defined locations across multiple components, compare results from batch to batch, or monitor how mechanical properties change following processes such as heat treatment.
When Does Automated Mechanical Property Testing Make Sense?
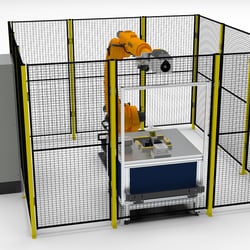 As testing frequency increases, you should consider including automation in the process.
If you repeatedly measure the same properties at the same locations, an automated testing workflow can help make those measurements more consistent and scalable. Instead of treating mechanical property testing as a separate laboratory activity, you can start evaluating how it might fit more closely with your production and quality assurance processes.
This can be particularly useful if you:
- Need to test more components without adding significant manual work
- Want consistent measurements at defined locations
- Need to compare mechanical properties across batches or production runs
- Want to identify process variation earlier
- Are looking for ways to bring mechanical property data closer to production decisions
Through our partnership with Imprintec, FOERSTER can help you determine whether this approach makes sense for your application.
Customers can submit components or material samples for a free i3D feasibility study at our U.S. application laboratory. If you already have tensile testing data, comparing the two sets of results can help you understand where Indentation Plastometry could complement your existing process or provide an alternative for appropriate applications.
Key Takeaways: Should You Consider Indentation Plastometry?
Tensile testing remains an established and valuable way to measure mechanical properties. The question is whether it is giving you the information you need as efficiently as possible.
If you are reviewing your current mechanical property testing process, ask yourself:
- Are you testing the area you actually need to understand? A representative tensile specimen may not show how properties vary across a weld, heat-affected zone, additive manufactured part, or other critical location.
- Is specimen preparation limiting how often you test? Indentation Plastometry can significantly reduce specimen preparation and make more frequent measurements practical.
- Could localized data help you better understand your process? Measuring several locations can reveal variations that a single global measurement may not capture.
- Would earlier results help you make better quality decisions? Bringing mechanical property testing closer to production can help you identify variation before it leads to larger quality issues.
- Are you performing the same tests repeatedly? If so, automated Indentation Plastometry may provide an opportunity to increase testing throughput and consistency.
You do not have to choose between tensile testing and Indentation Plastometry across your entire operation. The right method depends on the information you need, where you need it, and how frequently you need to collect it.
Start by finding the gaps in your current testing process.
Where are you waiting too long for results? Where would localized data give you a better answer? Where would you test more frequently if specimen preparation were not a limitation?
Those are the applications where Indentation Plastometry is worth investigating.
Have a component in mind? Send it to FOERSTER for a free i3D® feasibility study and compare the results with your current testing method.
Share this
The Importance of Density Verification with Sintered Metal Parts
6 Most Important Crack Testing Methods in Non-Destructive Testing